September 28, 2026 · 7 min
Ultrasonic thickness testing: what the readings prove, and what they quietly miss
A UT reading is a measurement of one spot. The usefulness of a set of readings depends entirely on where they were taken and whether anyone can repeat them next time.
Ultrasonic thickness testing sends a pulse into the steel and times the echo off the back wall. It is fast, it works from one side, and it is the backbone of the numbers in a tank report. It is also the single easiest part of an inspection to do badly in a way nobody notices until the next cycle, when the readings will not line up with the previous set.
Spot readings are samples, not coverage
A grid of spot readings on a shell course samples the plate. General wall loss shows up well. Isolated pitting can sit between the points and never appear, which is why floor examination relies on scanning methods rather than spots, and why a scope that specifies only UT spots on a bottom is under-specified. The comparison between methods is set out in the page on corrosion and NDT methods.
Surface preparation decides the number
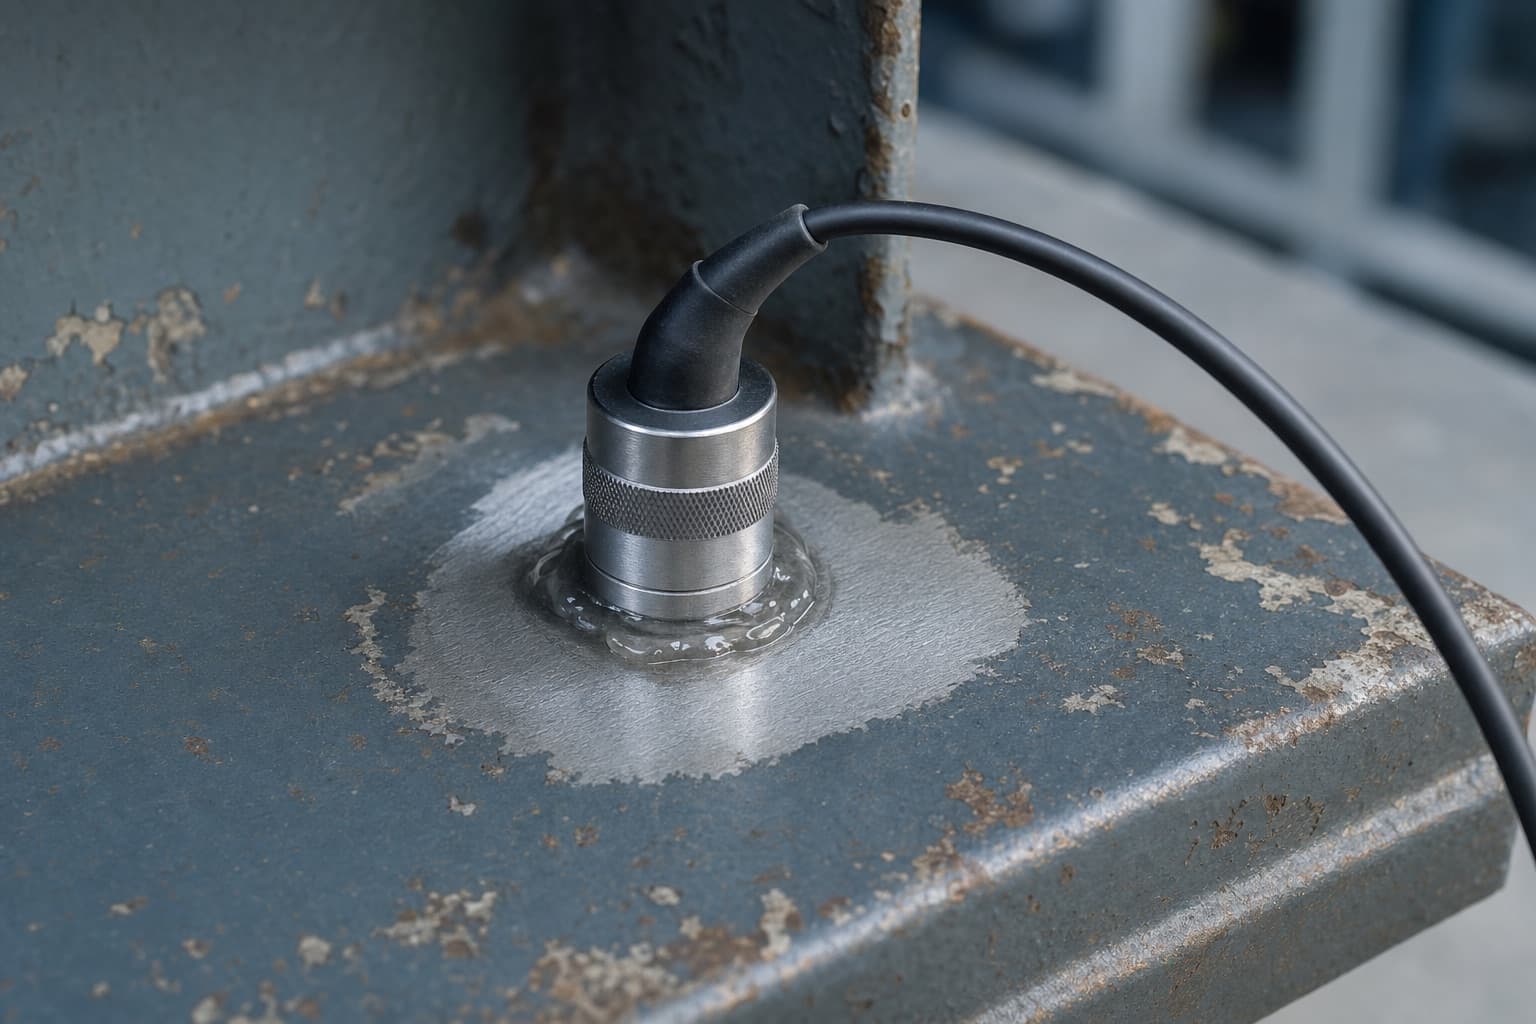
The probe needs clean, sound steel and couplant. Readings taken through heavy coating, scale or rust are unreliable, and depending on the instrument they can read the coating as if it were steel or fail to read at all. If a report does not say how the surface was prepared, the numbers in it cannot be defended. There is a practical tension here worth naming. Grinding a spot clean removes the coating that was protecting it, so every reading location is a small breach that has to be made good afterwards. Scopes that demand a dense grid without saying who restores the coating produce tanks that are measured precisely and protected slightly worse than before.
Calibration, temperature and the corrections nobody logs
The instrument is calibrated against a step block of known thickness and a velocity for the material being measured. Steel temperature affects the reading, which matters on a sunlit shell in summer or on a heated product tank. Calibration records and the velocity used belong in the report, not in a technician’s memory.
The location is worth more than the reading
A thickness value with no repeatable location is a number without a trend, and the trend is the entire point. Corrosion rate comes from the same spot measured twice, years apart. Permanent, marked, documented reading locations turn one campaign into a data set, and a data set is what supports a longer interval instead of a conservative one. This is the argument for keeping the same convention across contractors. When the next campaign is awarded to a different firm with its own numbering scheme, the previous set becomes difficult to align, and two perfectly good campaigns produce no trend between them. The convention belongs to the owner, not to the vendor.
Where UT does not help
It does not find cracks reliably, which is a job for surface methods on the welds it matters on. It does not tell you whether loss is on the inside or the soil side. And it does not, by itself, say whether a tank is fit for service: that is a calculation against a minimum required thickness, and then a judgment. The distinction is drawn in the article on what happens during an inspection.
What to ask for in the deliverable
The grid or map showing where each reading was taken, the values themselves in a form that can be re-imported next cycle, the calibration record, the technician’s qualification, and the minimum required thickness each reading is being compared against. A page of numbers with no map is the most common weak deliverable in this trade, and it is also the easiest to prevent by writing the requirement into the scope beforehand.
Make the readings comparable next time
Tell us what thickness data exists and how it was recorded. Four questions, then a call.
Steel Tank Inspection is an independent reference on aboveground storage tank inspection under API 653 and STI SP001. It performs no inspections and signs no reports. It explains what an examination covers, what a compliant report has to contain, and how to verify that the inspector you are about to hire is currently certified.